Corrimal · Extension
Corrimal Home Extension
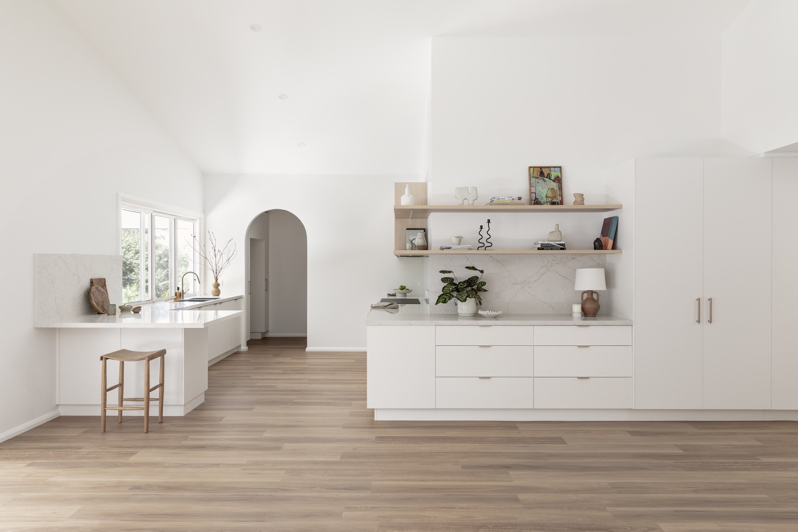
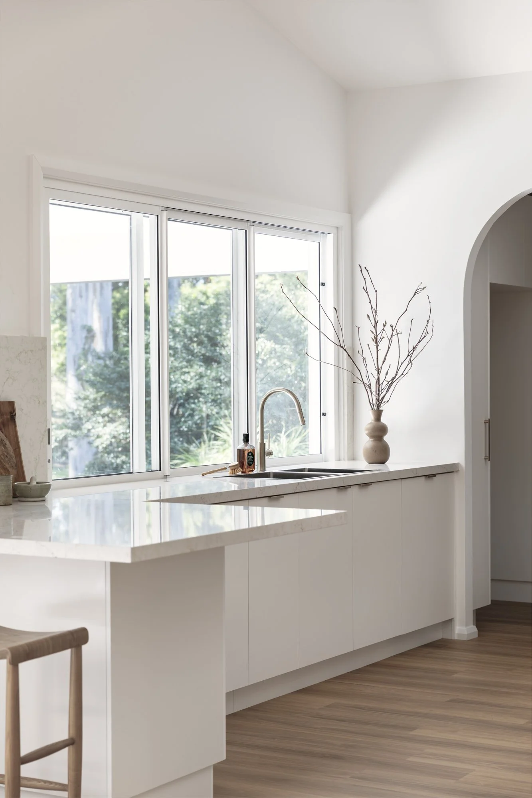
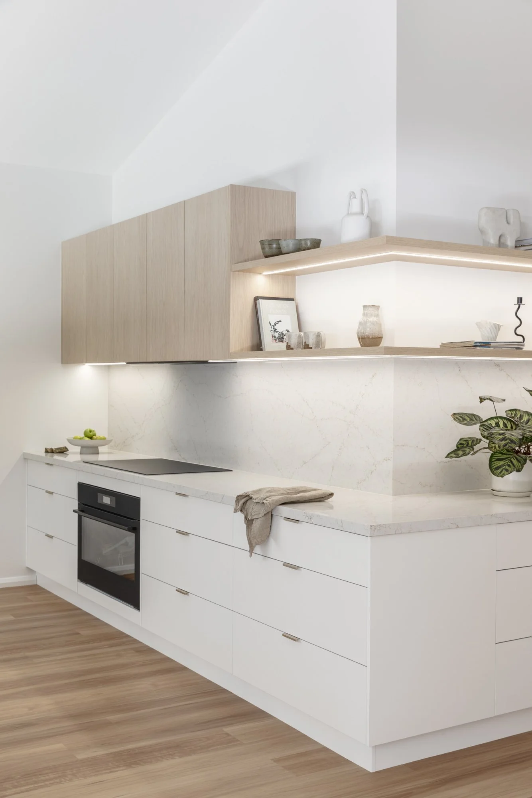
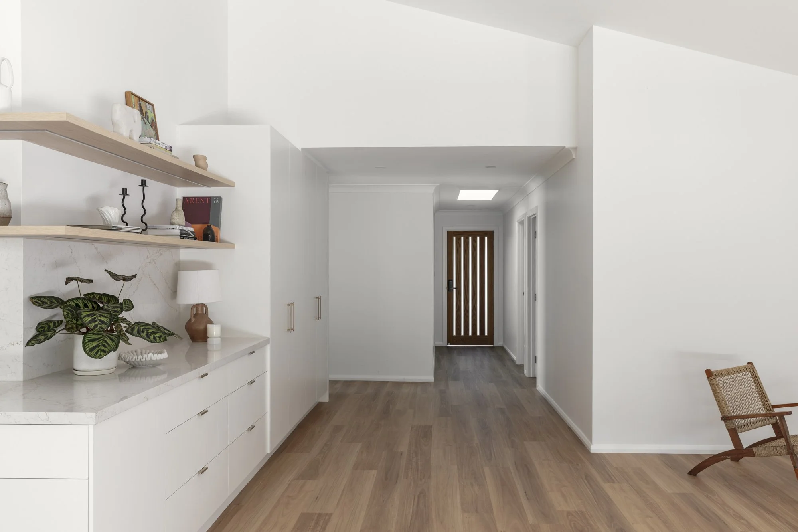
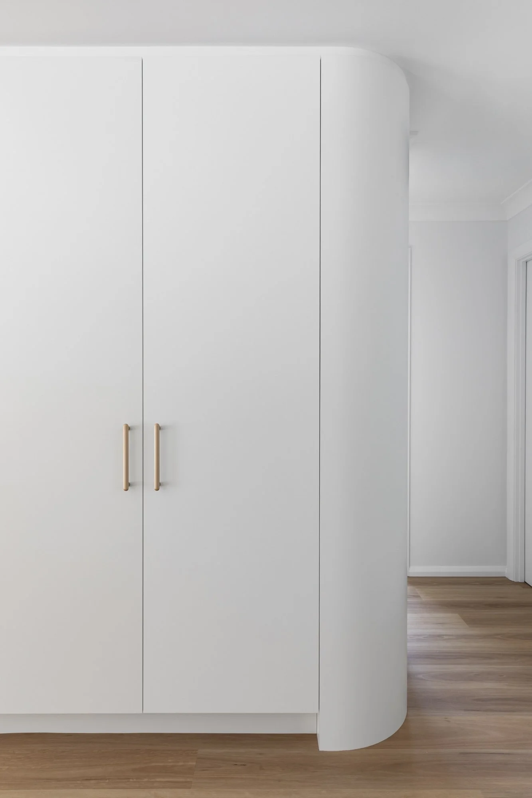
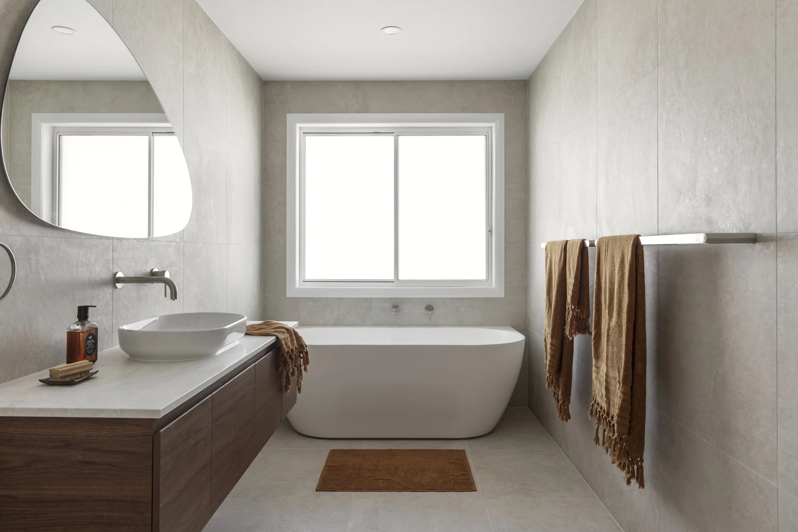
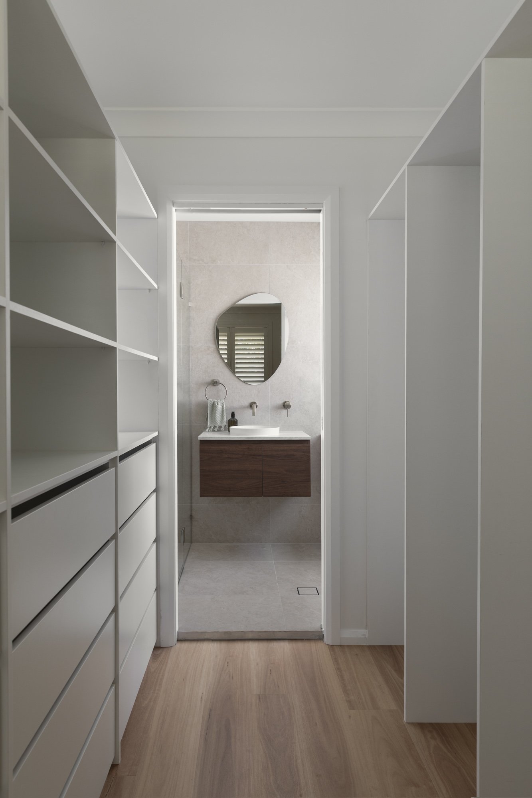
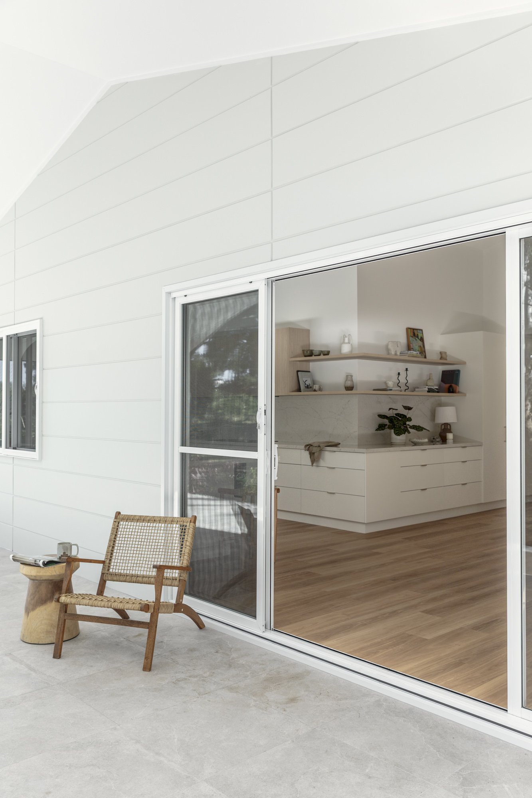
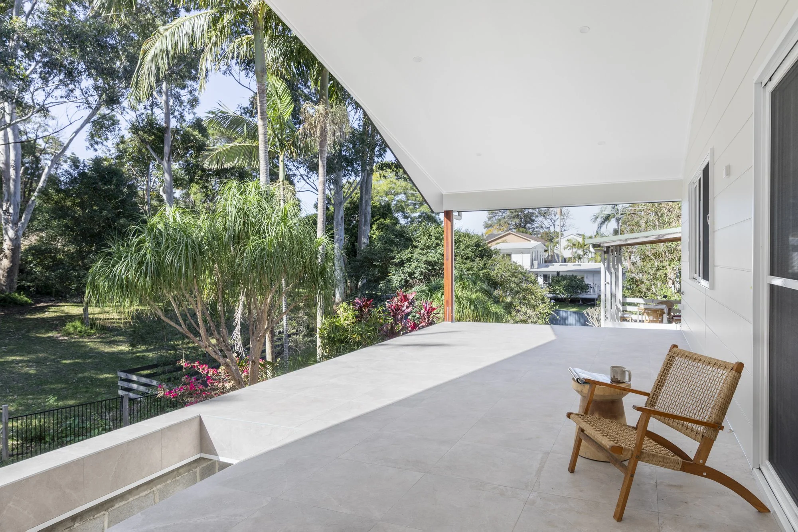
An extension that opened up this Corrimal home in the Illawarra to light and the garden. A new open plan kitchen and living area sits beneath a soaring vaulted ceiling, with an arched doorway leading through to the rest of the home. The kitchen is crisp and calm, with white cabinetry, a stone benchtop and full height splashback, and oak floating shelves lit from beneath. Curved joinery softens the hallway, and new flooring runs throughout. The main bathroom pairs a back to wall bath with a walnut floating vanity and a softly lit pebble mirror, and a walk in robe leads through to the ensuite. Sliding doors open onto a large covered deck, tiled and framed by the established garden.
- Location
- Corrimal
- Project
- Home extension
- Photography and styling
- Louise Wellington Photography