Albion Park · Home renovation
Albion Park Home Renovation
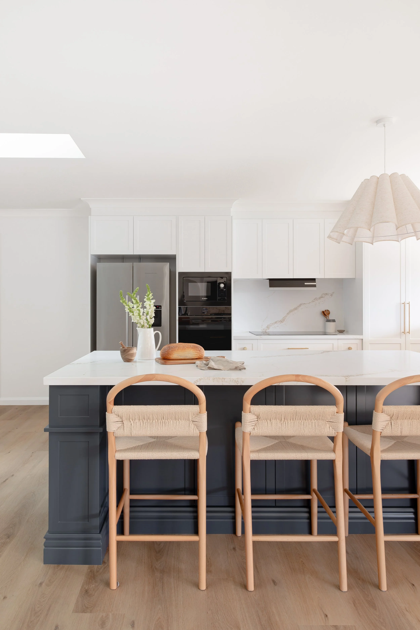
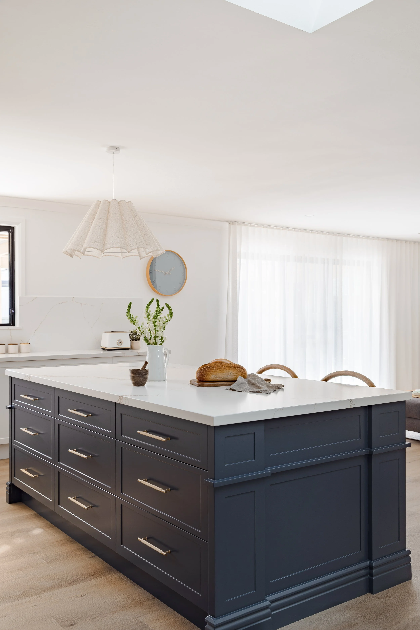
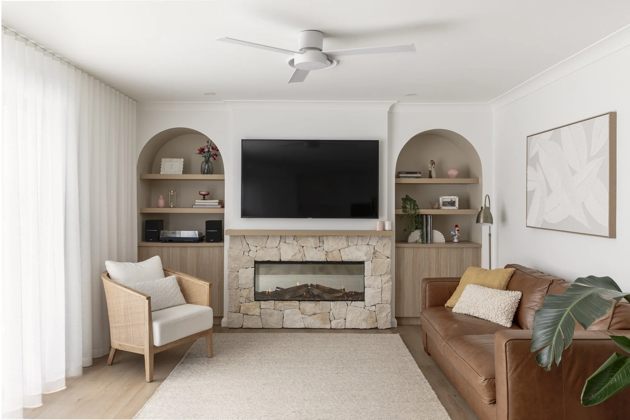
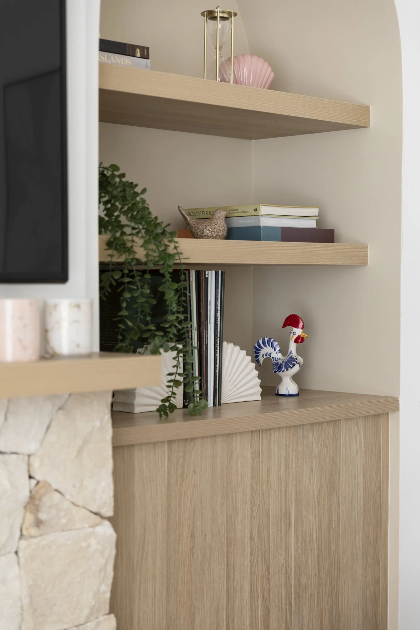
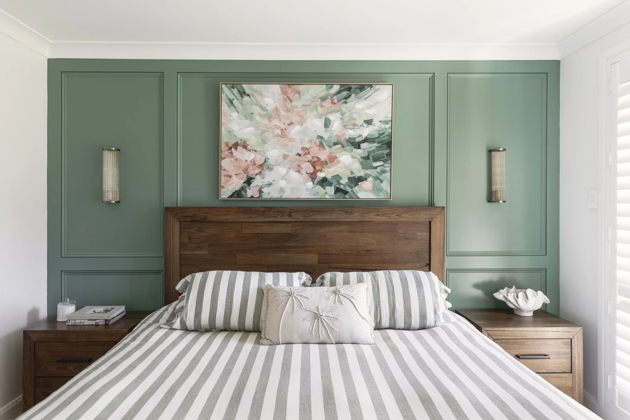
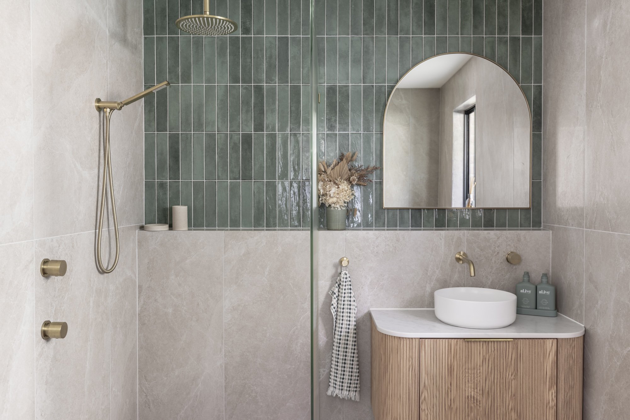
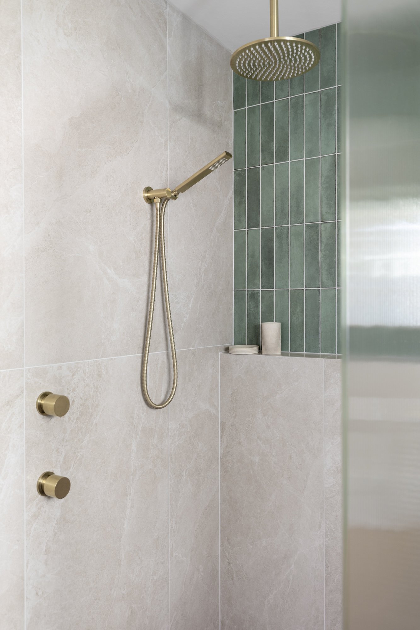
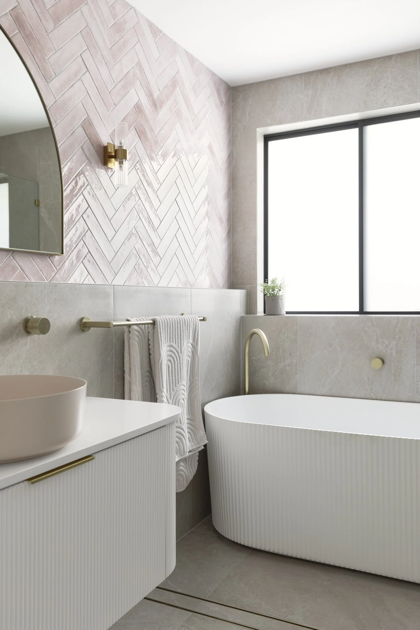
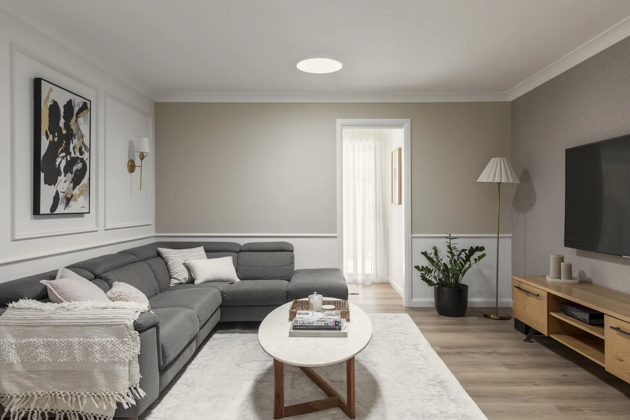
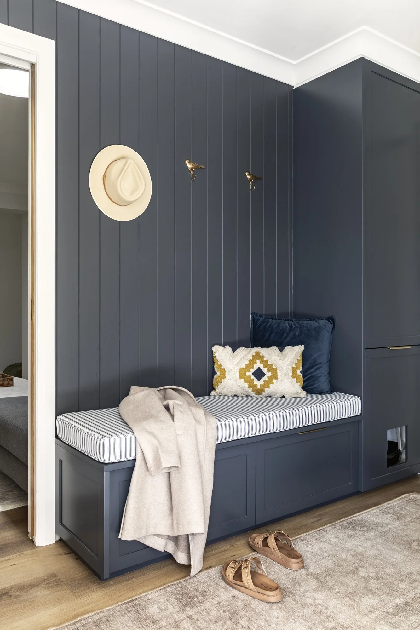
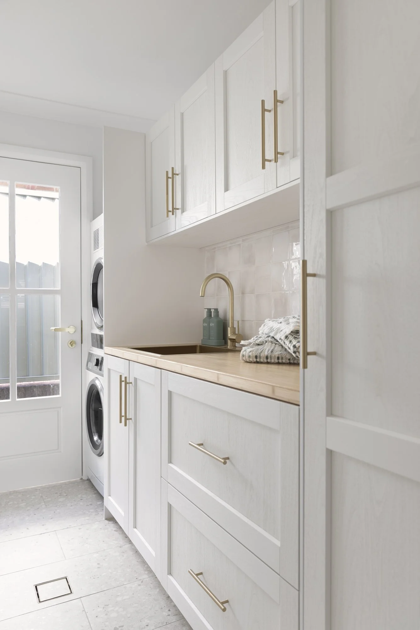
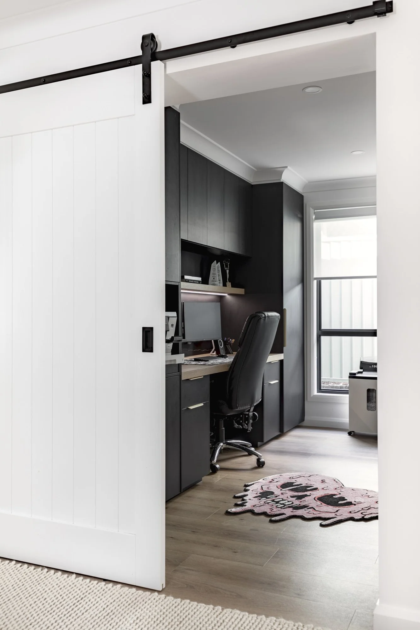
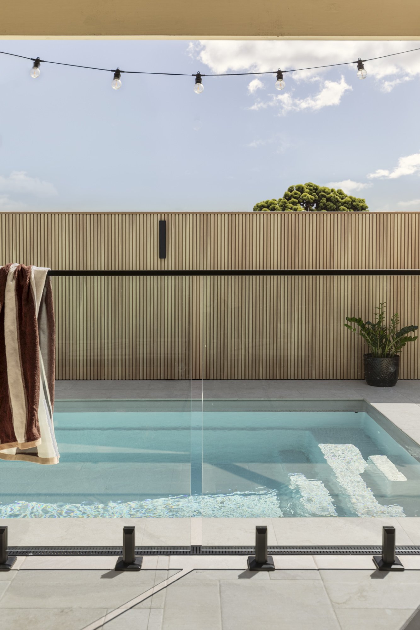
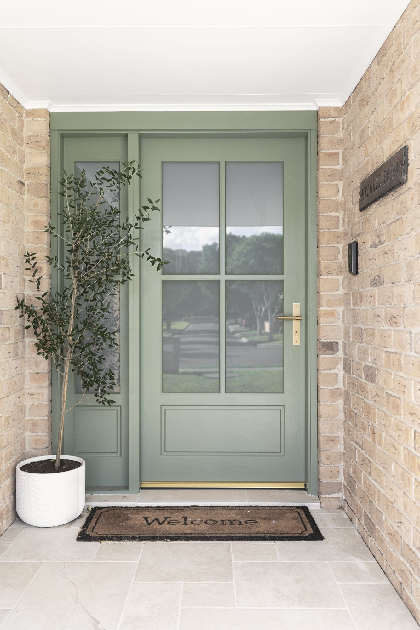
A large scale renovation that reworked almost every part of this Albion Park home in the Illawarra. A room was removed and walls taken down to open up the living spaces, with skylights now filling the kitchen with natural light. The kitchen centres on a navy shaker island with brass hardware and a stone benchtop, with a pantry and a navy panelled mud room close by. In the living room, an Eco Outdoor sandstone fireplace sits between arched alcoves with timber shelving and joinery. The ensuite pairs sage green tiles with brushed brass tapware, while the main bathroom features pink herringbone tiles and a fluted freestanding bath. Custom wall panelling frames the main bedroom and front living room, with VJ panelling and double robes through the bedrooms, a new laundry and a study with a sliding barn door. A new front door and porch tiling refresh the entry, and the backyard gained a pool, new alfresco tiling and a fence in NewTechWood castellated cladding.
- Location
- Albion Park
- Project
- Full home renovation
- Photography
- Louise Wellington Photography
- Kitchen photography
- REM Design House